
Custom cabinets are only as good as the numbers you give them. Fifteen minutes with a tape measure and this guide gets you a layout that fits wall-to-wall — no gaps, no returns. Here's exactly what to measure, and the three things people get wrong.
Work in one unit — inches or millimetres — and measure everything twice. Write each number down as you go; trying to remember them later is how gaps happen.
Draw a rough top-down plan — every wall the cabinets will touch. It doesn't need to be to scale; you just need a place to write numbers. Mark which way doors swing and where the room opens up.
Measure the full length of every wall, corner to corner, at the floor, at counter height, and near the ceiling. Walls are rarely square — write down all three and keep the smallest.
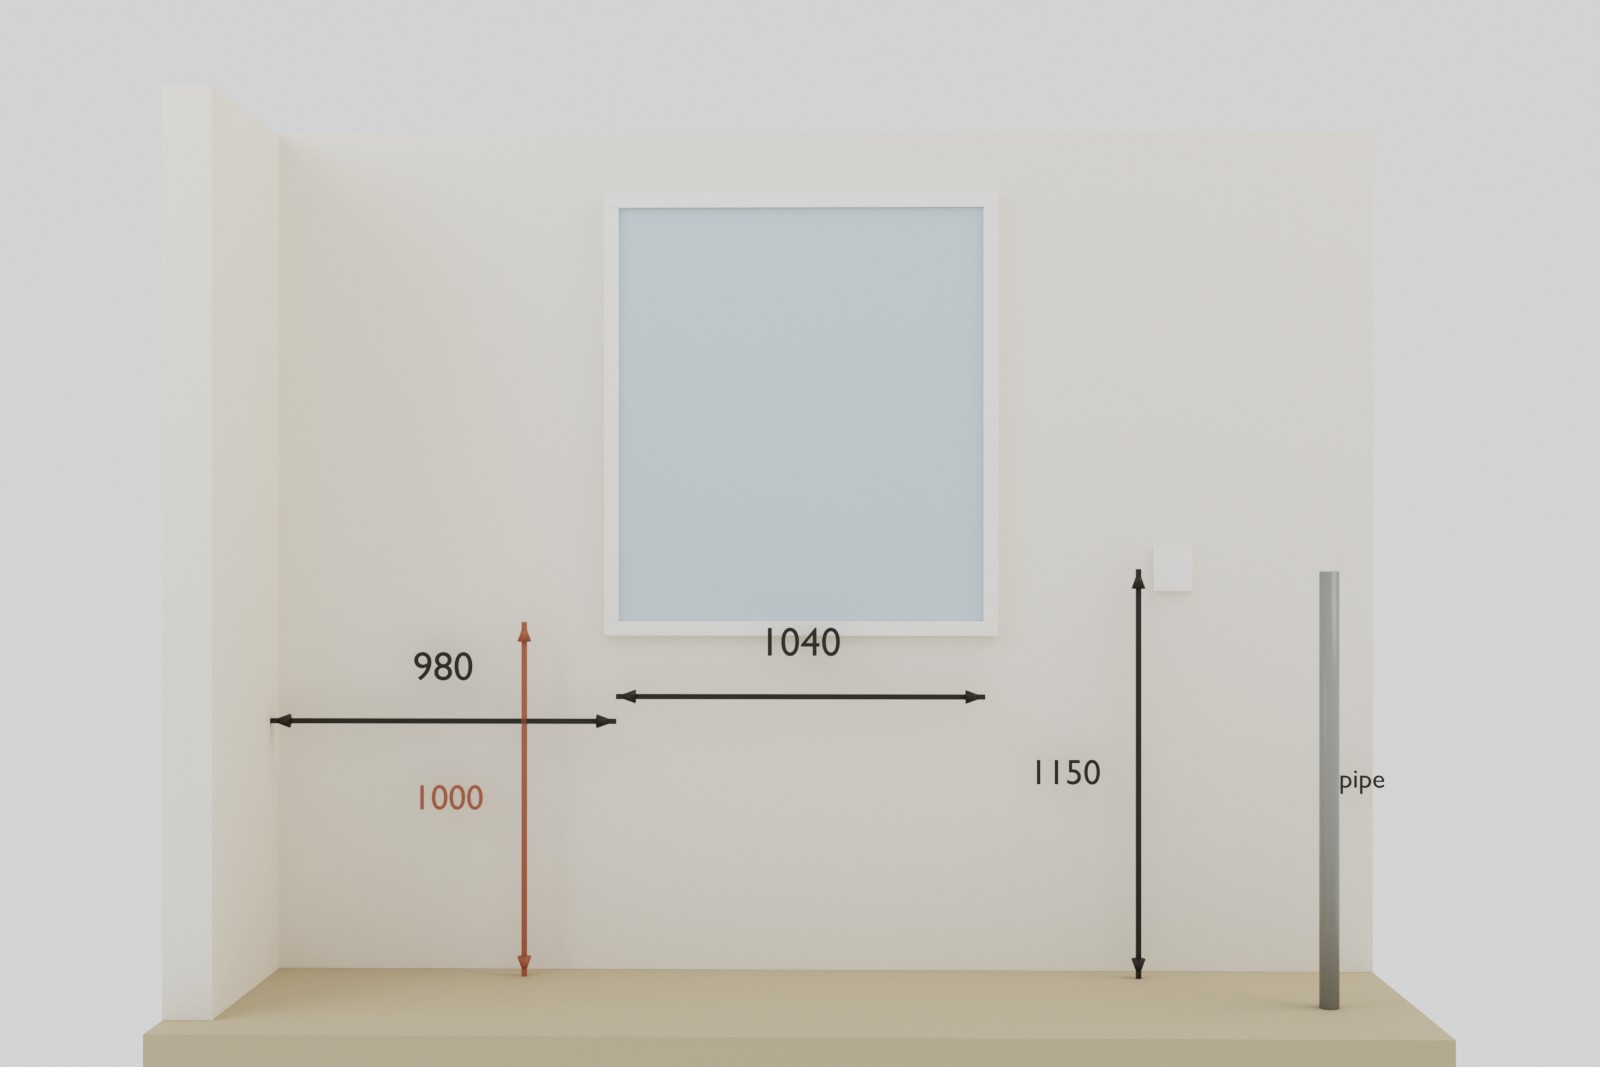
For each one, note the distance from the corner to its edge, its width, and its height from the floor. Cabinets and counters have to clear them; wall cabinets sit above them.
Mark the sink drain, the stove gas/electric line, outlets, switches, pipes, the radiator, and the fridge slot — position and height. Then measure the ceiling: it caps how tall the uppers can go.
Re-measure anything that surprised you and write every number on the sketch. Then enter them in the editor wall by wall — the layout is built around exactly those numbers.
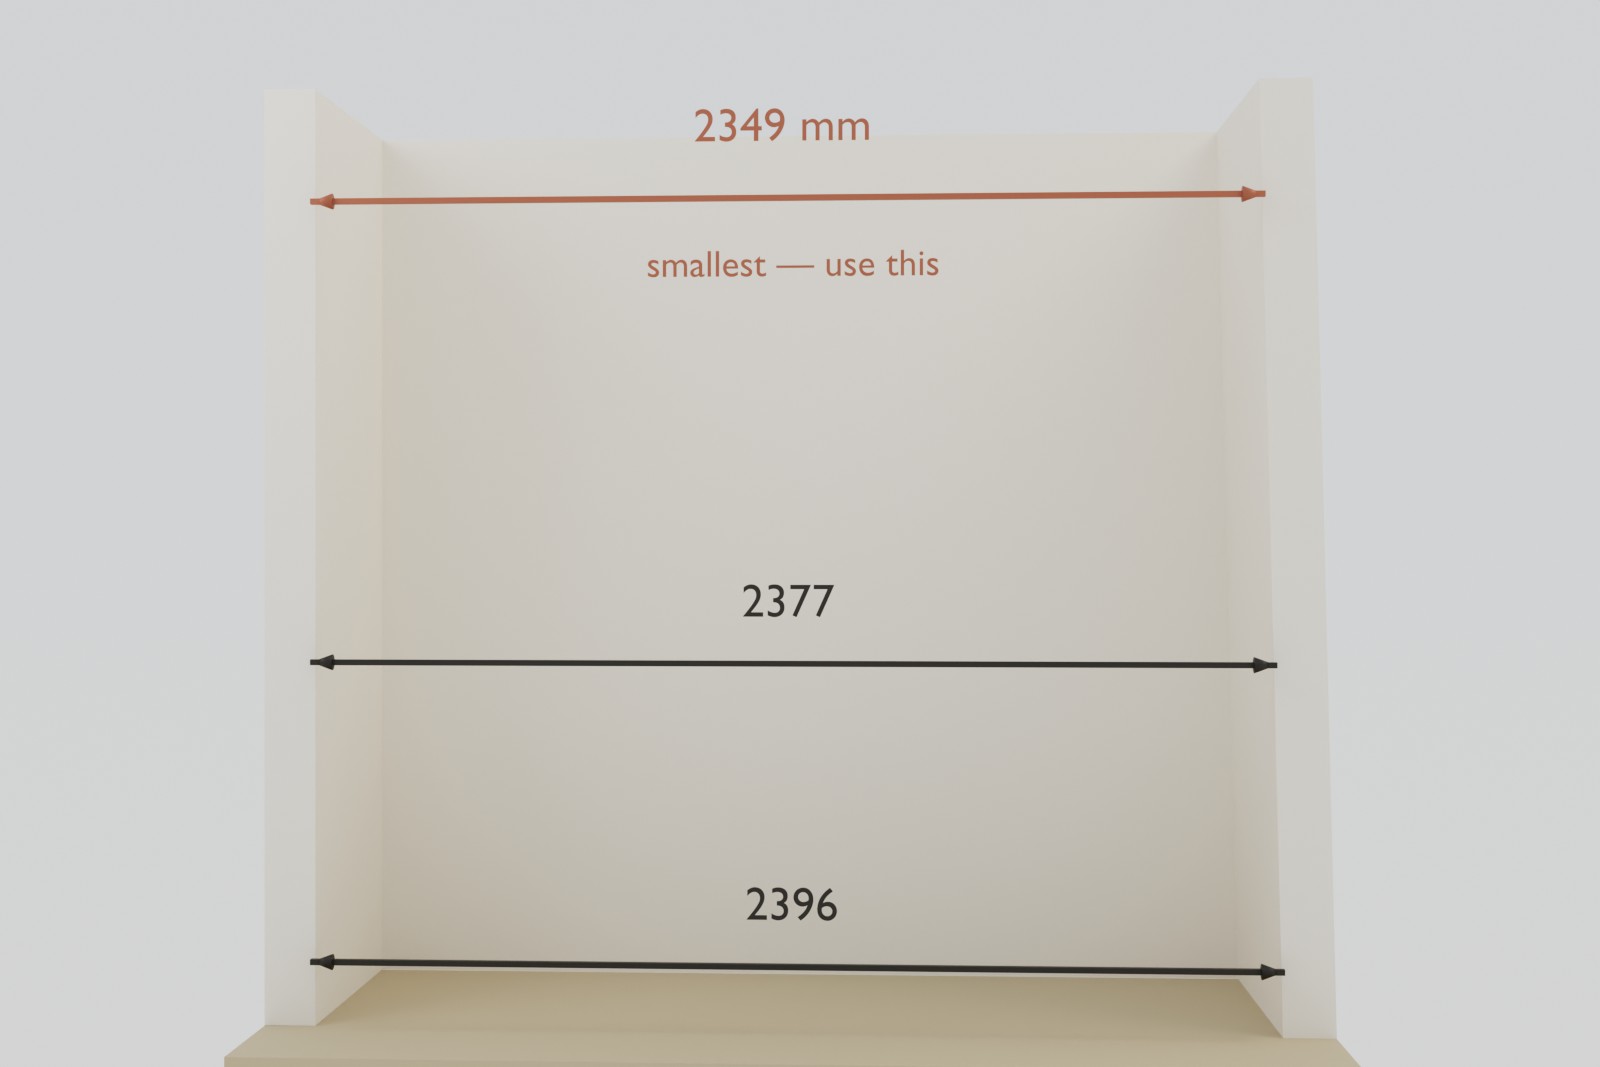
The single most common mistake is measuring a wall once, in the middle, and trusting it. Measure every opening in three places — near the floor, at counter height (about 36 in / 915 mm), and near the ceiling.
You'll usually get three slightly different numbers. Build to the smallestone — a cabinet that's a hair small gets a neat filler or scribe, but one that's too big simply won't go in.
Windows, doors, outlets, switches, pipes, the radiator, the gas line — each one is something a cabinet has to sit around or clear. For every obstacle, note two distances and a size: how far it is from the nearest corner, how high it is off the floor, and how wide it is.
Don't forget the things that stick out — baseboards, door casings and window trim all eat into the space a cabinet needs.
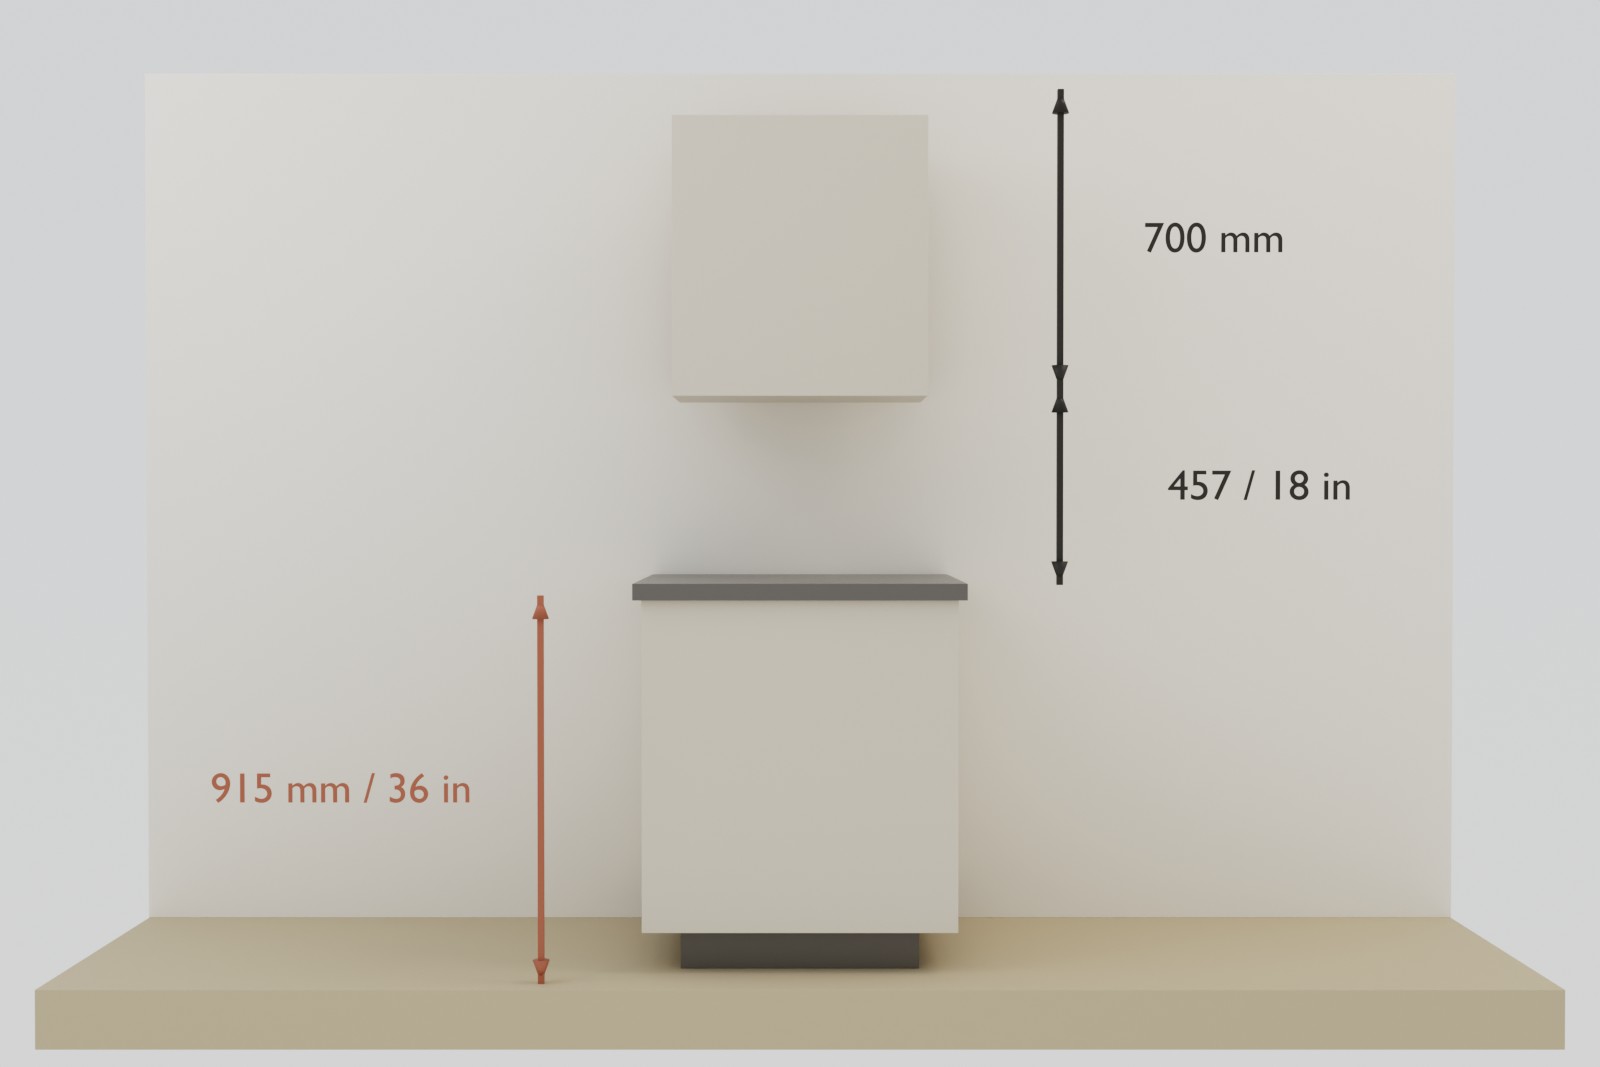
A worktop usually lands at about 36 in (915 mm), with an 18 in (457 mm)gap up to the wall cabinets. Those are the defaults — but they're yours to change if you're taller, or want the uppers higher.
The one height you must take is the ceiling — measure it in a few spots, because floors and ceilings run out of level too. It decides whether your wall and pantry cabinets reach the top or leave a dust shelf above them.
If you're unsure of your numbers, don't let it stop you. Drop your rough measurements straight into the editorand you'll get a ballpark layout and a rough price in minutes — enough to plan and decide whether to go ahead.
But before you order, get the numbers exact. If you know someone who does renovations, or a handyman, have them measure. Best of all, let whoever will install the kitchen take the measurements — they own the fit, so it should be their numbers.
The reason matters: we build every panel to the numbers you give us, cut exactly to spec. We can't second-guess a measurement we can't see — so an accurate measure is the one thing that makes everything drop into place on install day.
Got your numbers? Jump straight in and design to your measurements, or see what it will cost first.
Open the editor, type in each wall length, and lay out cabinets that fit exactly. Adjust any dimension to the inch and watch the fit — and the price — update live.